01 / PRE-START TO COMPLETION
Planning and full design.
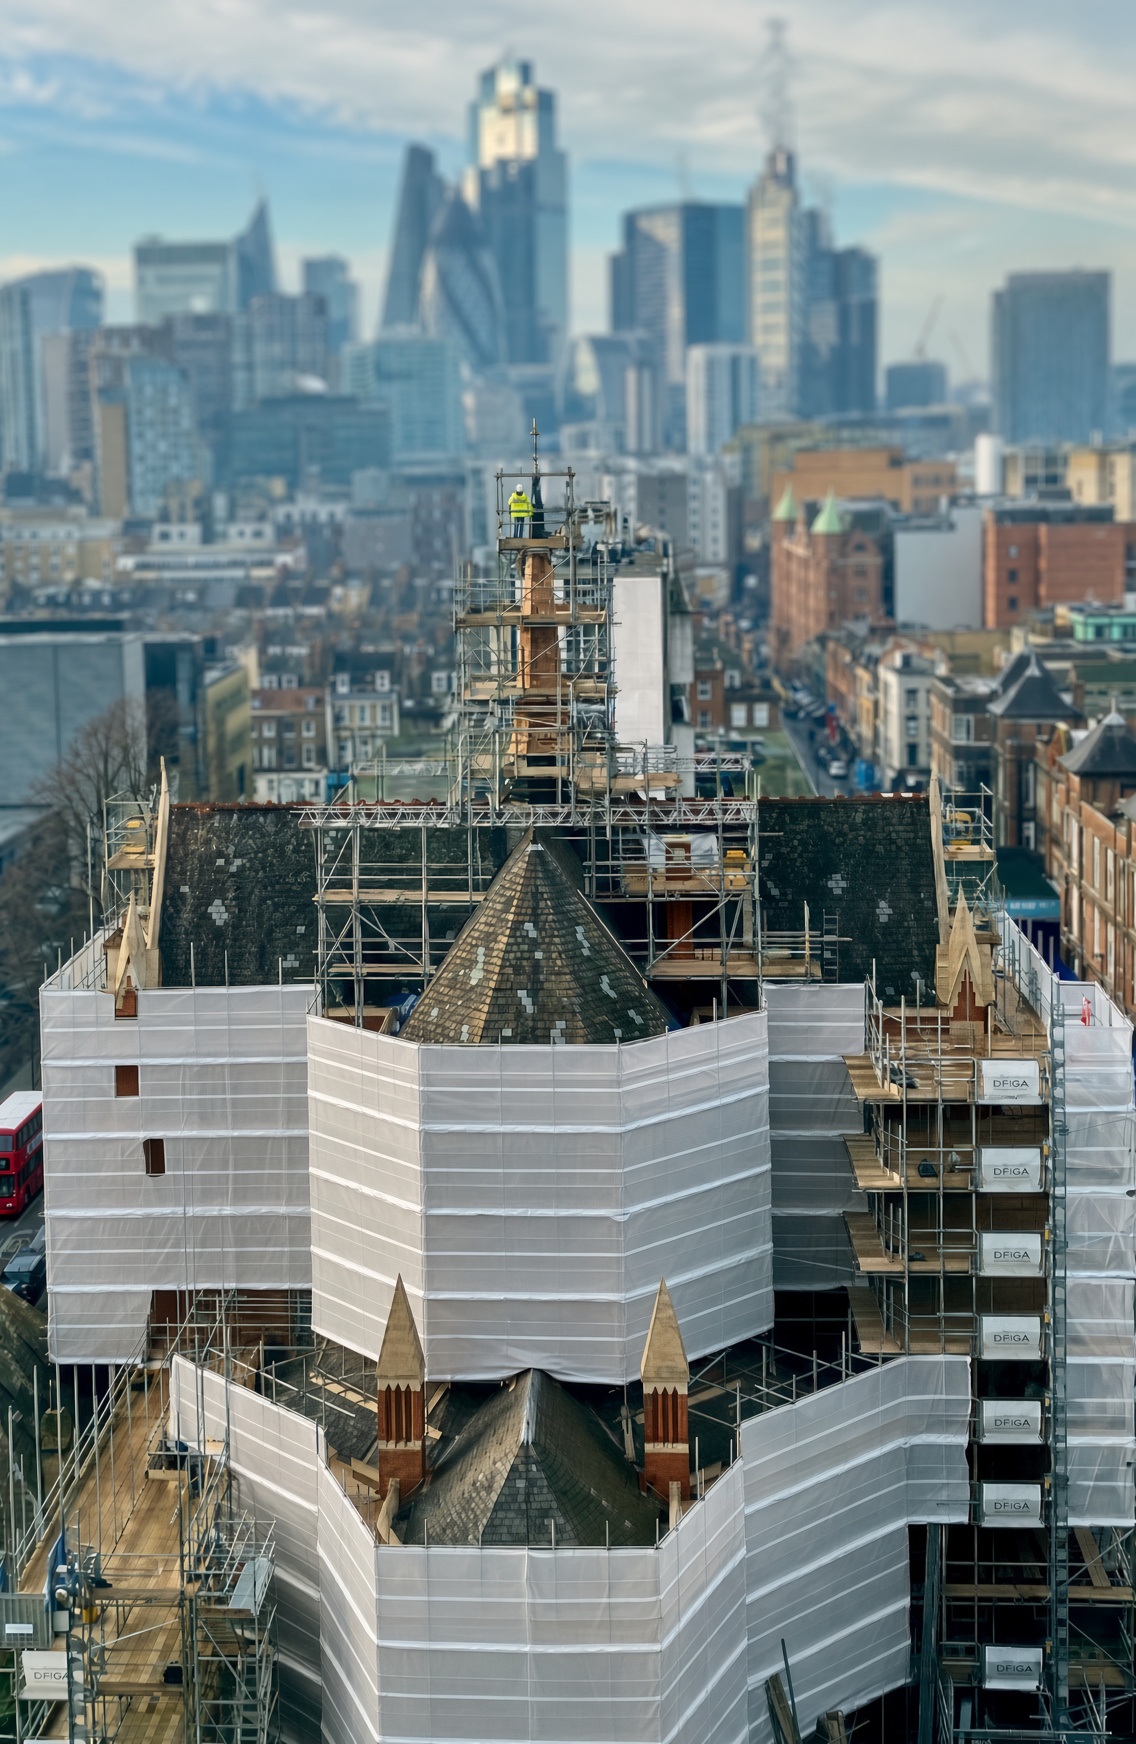
From pre-start to completion, we planned, fully designed and carried out the scaffolding works to support refurbishment of the QMUL Library in Whitechapel.
CASE STUDY / LONDON
Scaffolding planned and fully designed to support the QMUL Library refurbishment, from pre-start to completion.
THE PROJECT
01 / PRE-START TO COMPLETION
From pre-start to completion, we planned, fully designed and carried out the scaffolding works to support refurbishment of the QMUL Library in Whitechapel.
02 / EXTERNAL ACCESS
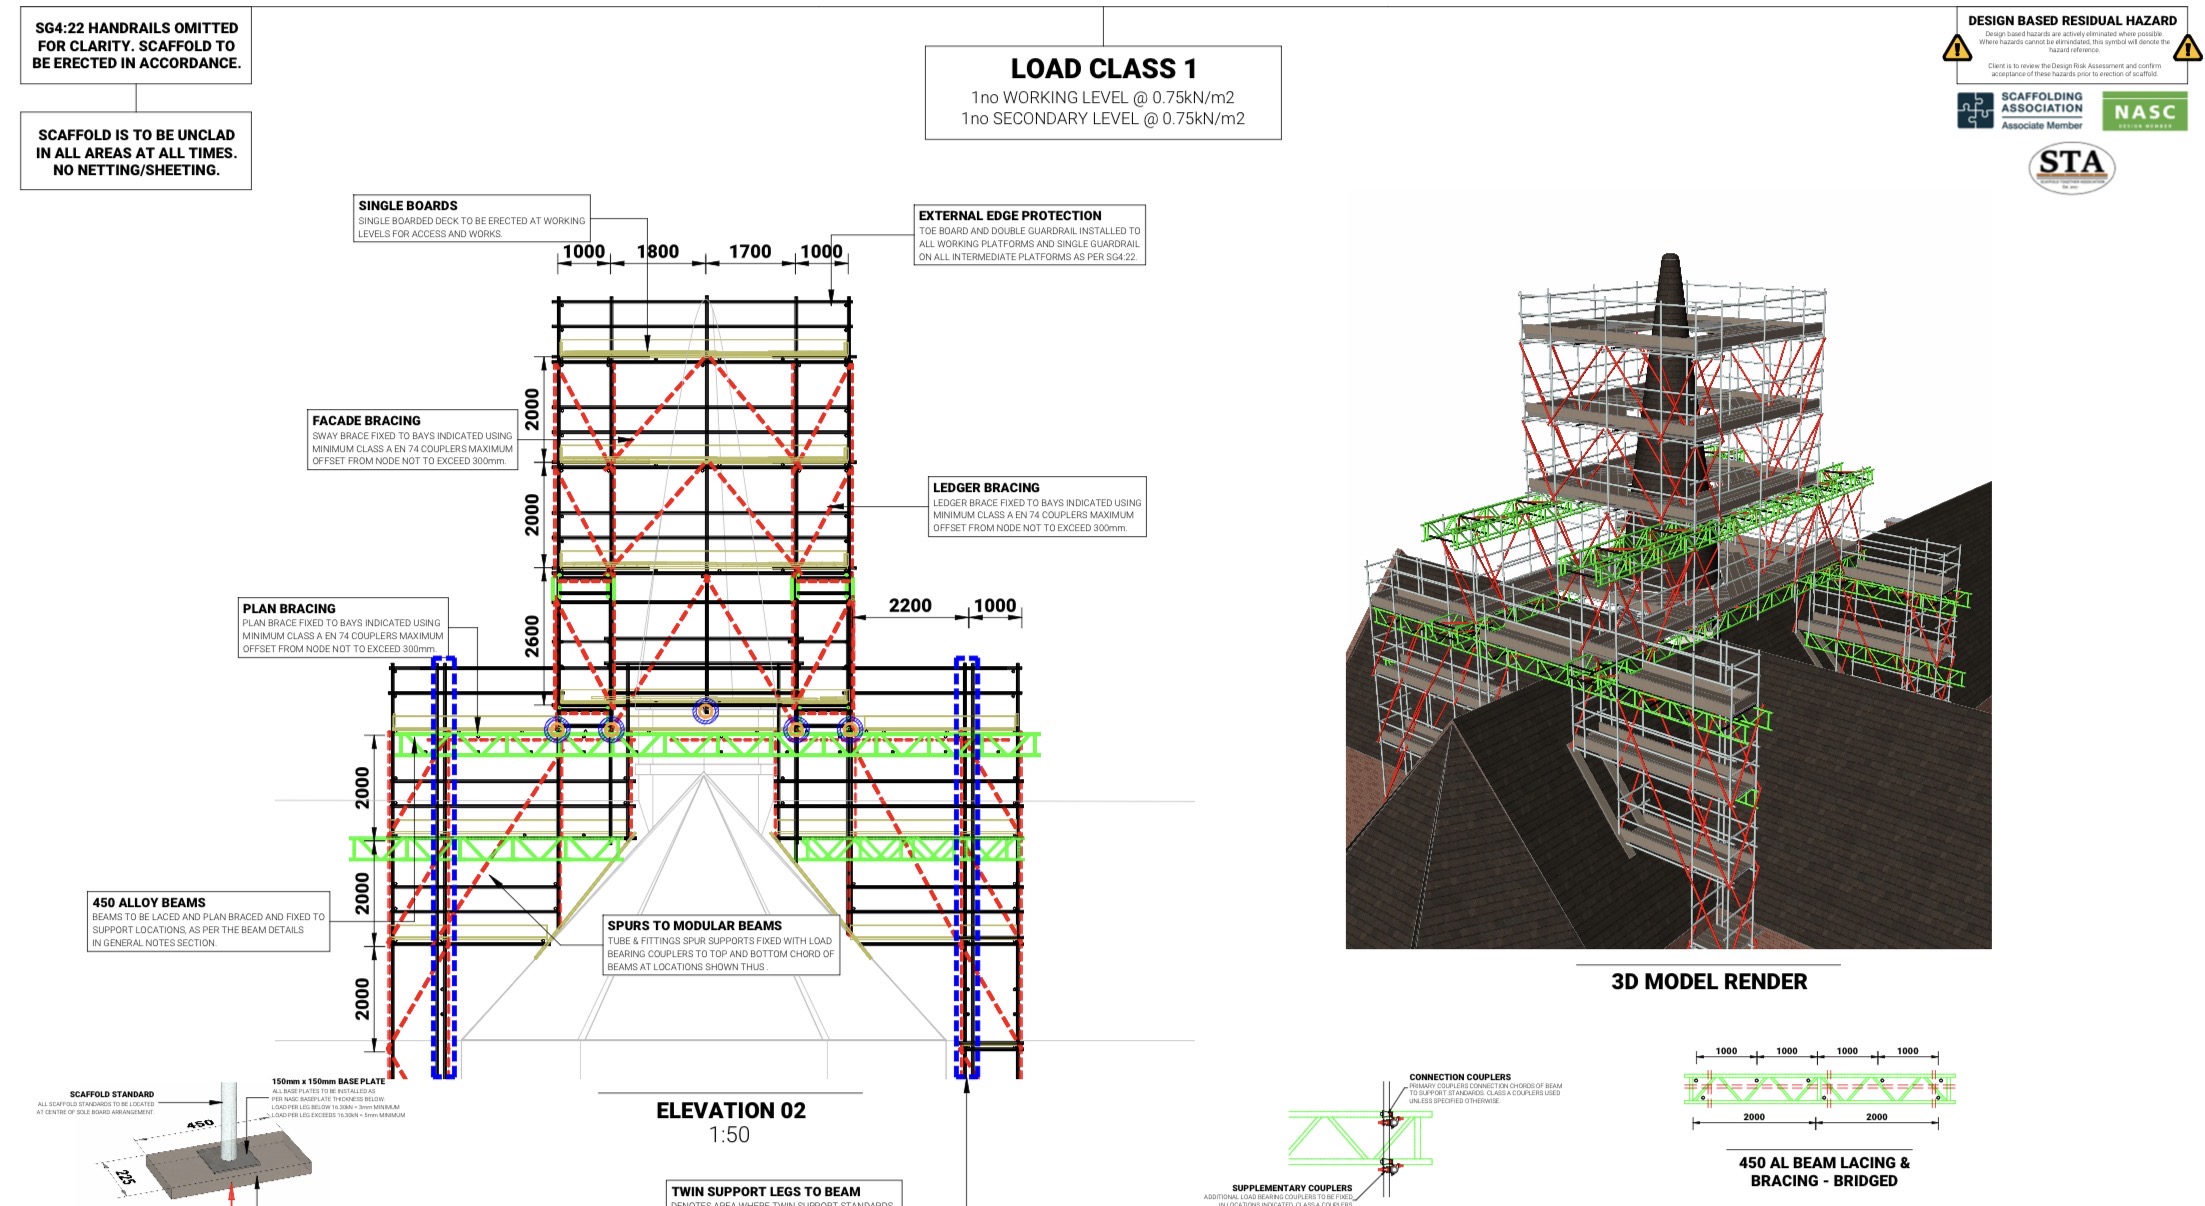
A tied independent scaffold was supplied to all elevations for façade improvements and replacements, including full scaffolding around the roof spire.
03 / PEOPLE & MATERIALS
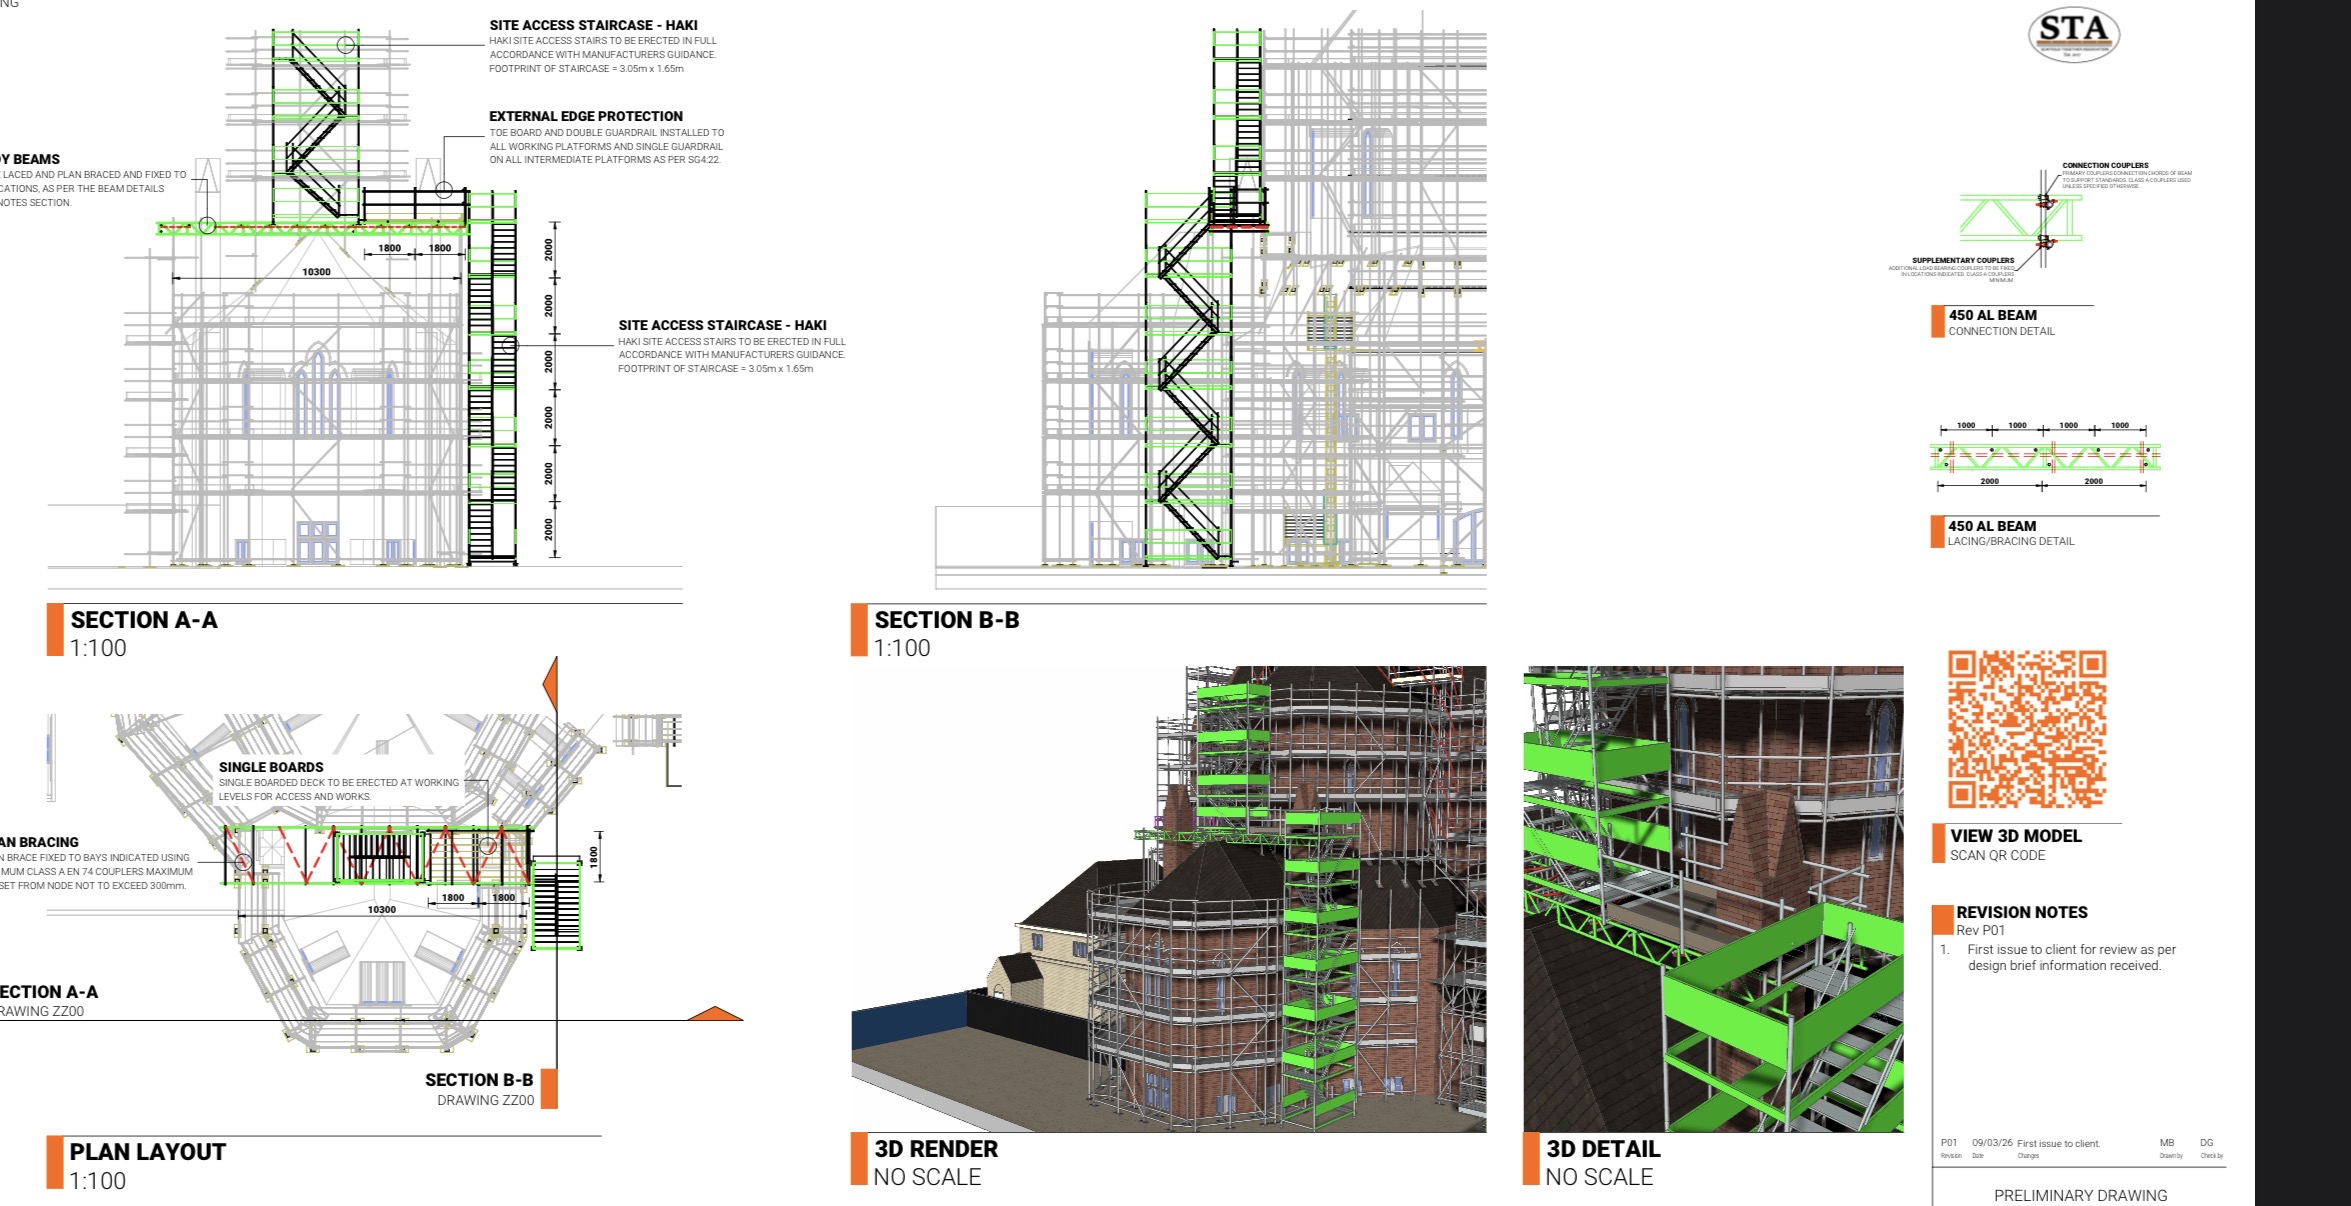
Multiple HAKI staircase systems and internal ladder access towers provided access. We also supplied two material goods hoists, each with a 500 kg capacity, throughout the project.
04 / INTERNAL ROOF WORKS
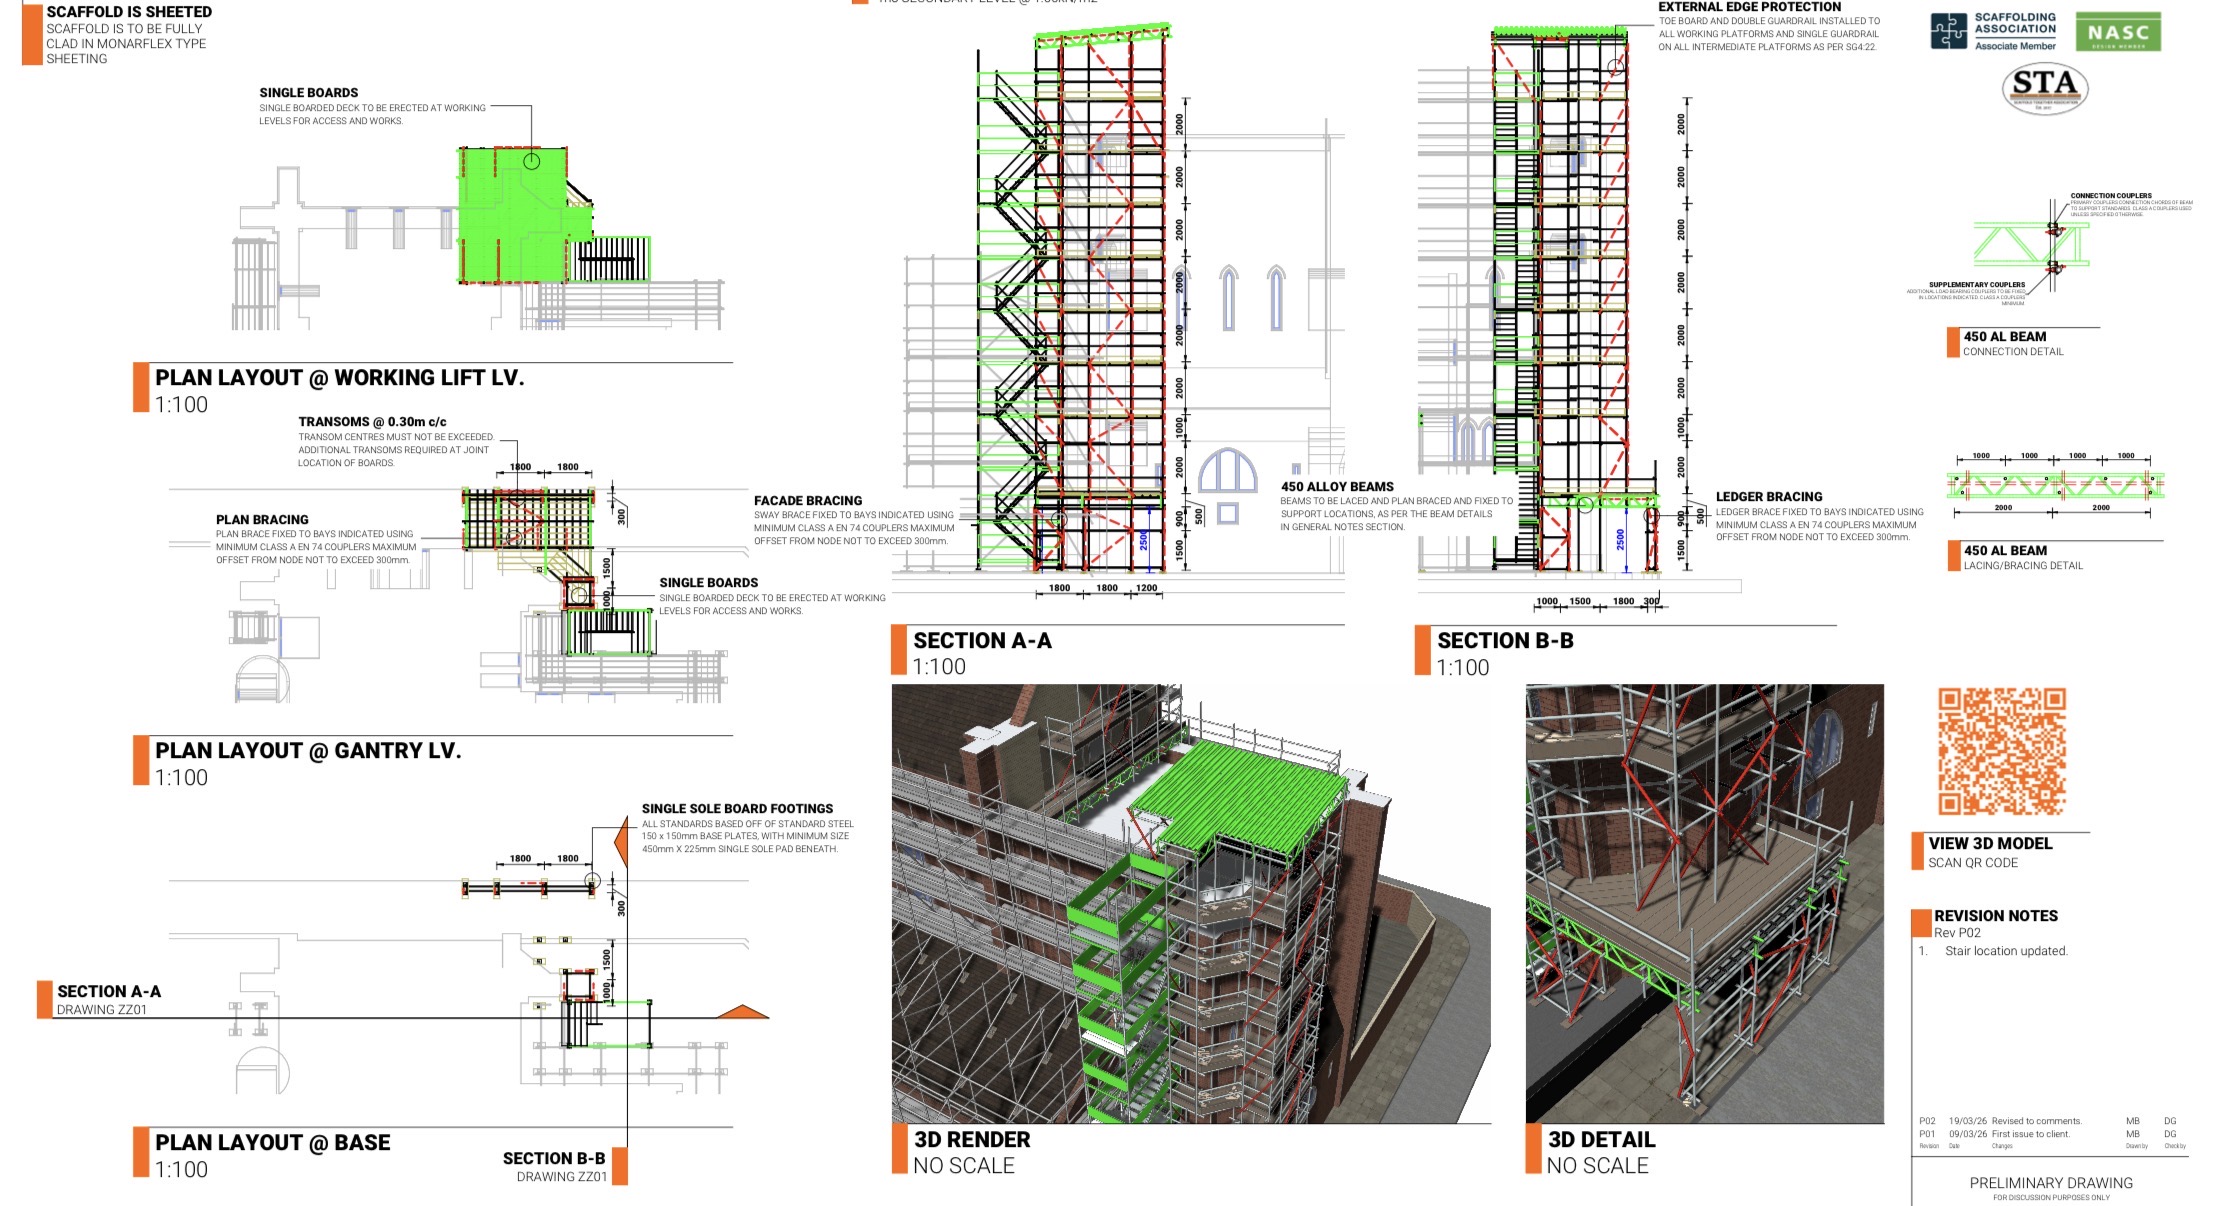
Internal scaffold decks and walkways provided access to the roof voids for refurbishment works to the pitched roofs.
PROJECT DESIGN
Select a drawing to view it at full size.
THE PROJECT LOCATION
Whitechapel Library, QMUL
Newark Street, London, E1 2AD
Works carried out July 2024 – September 2026.
Explore our London coverageEXPLORE ANOTHER PROJECT
The Novello TheatreYOUR NEXT PROJECT